Crest
A traditional Cape with a familiar exterior concealed a layout no longer suited to modern family life. Small rooms, first-floor bedrooms, and a single space above created an opportunity to fundamentally reconsider how the home could function while respecting its original footprint and relationship to the neighborhood.
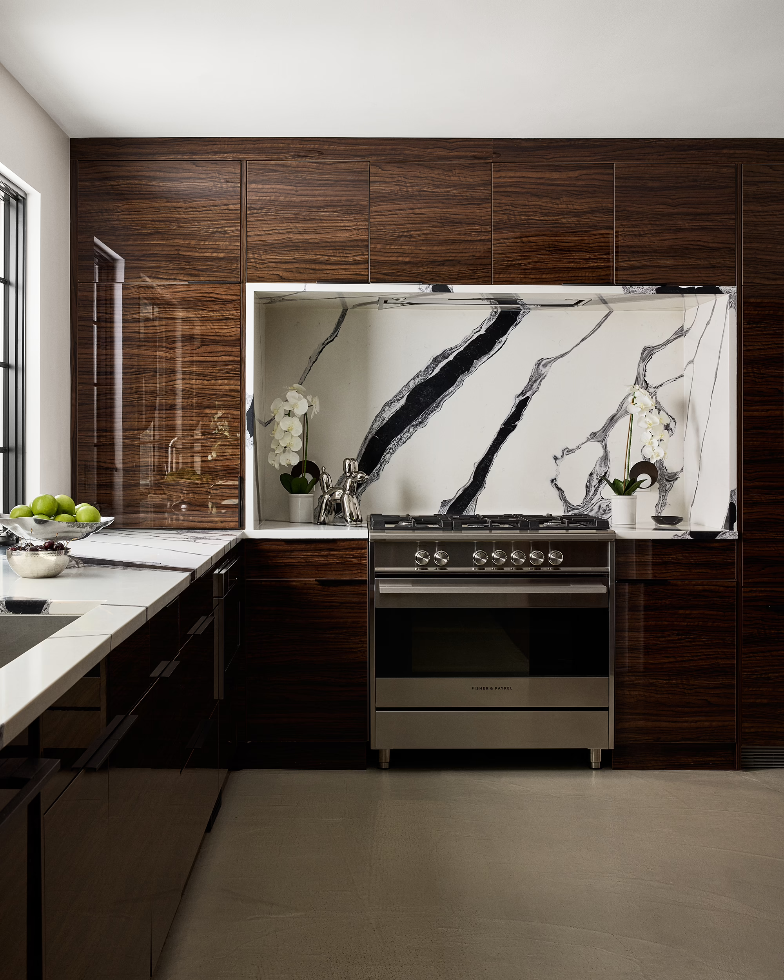
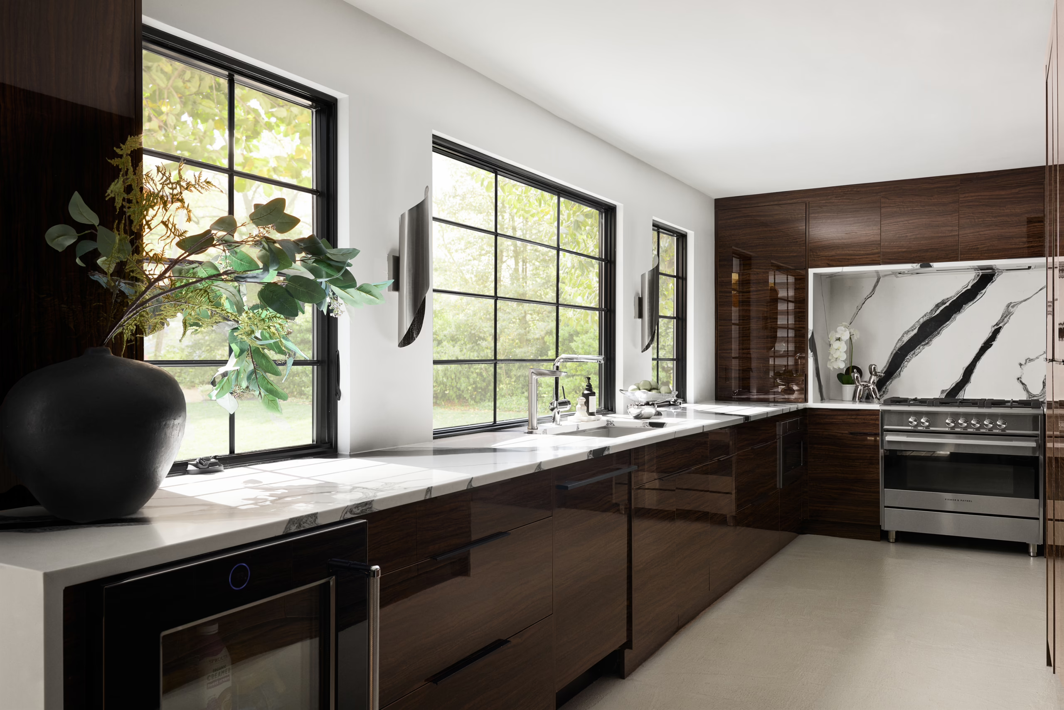
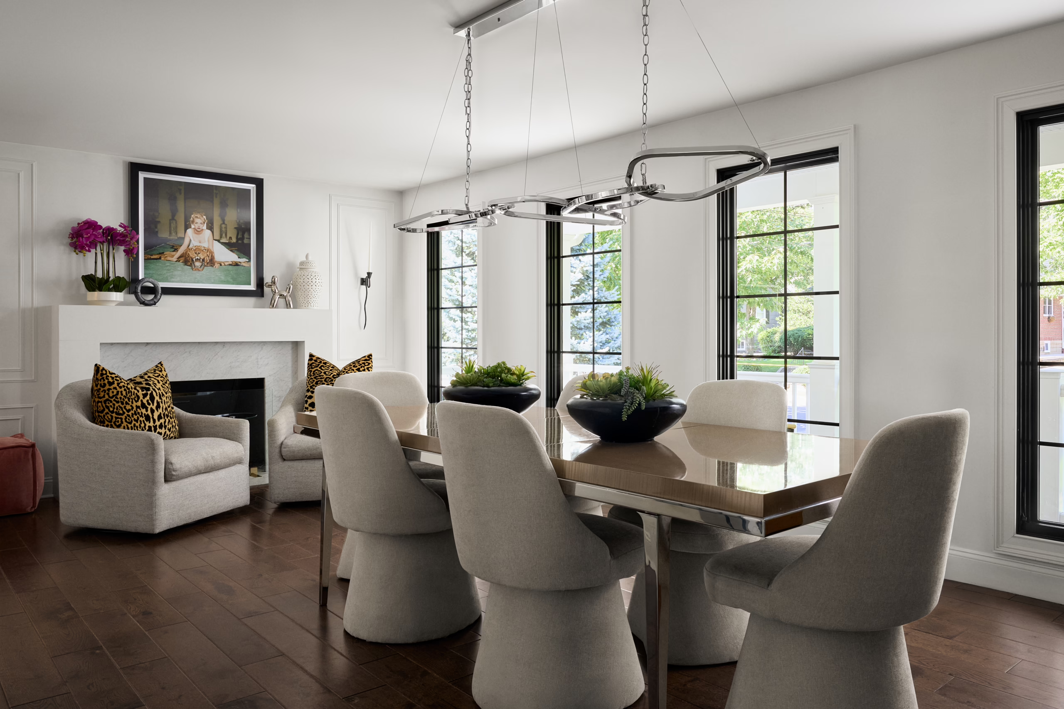
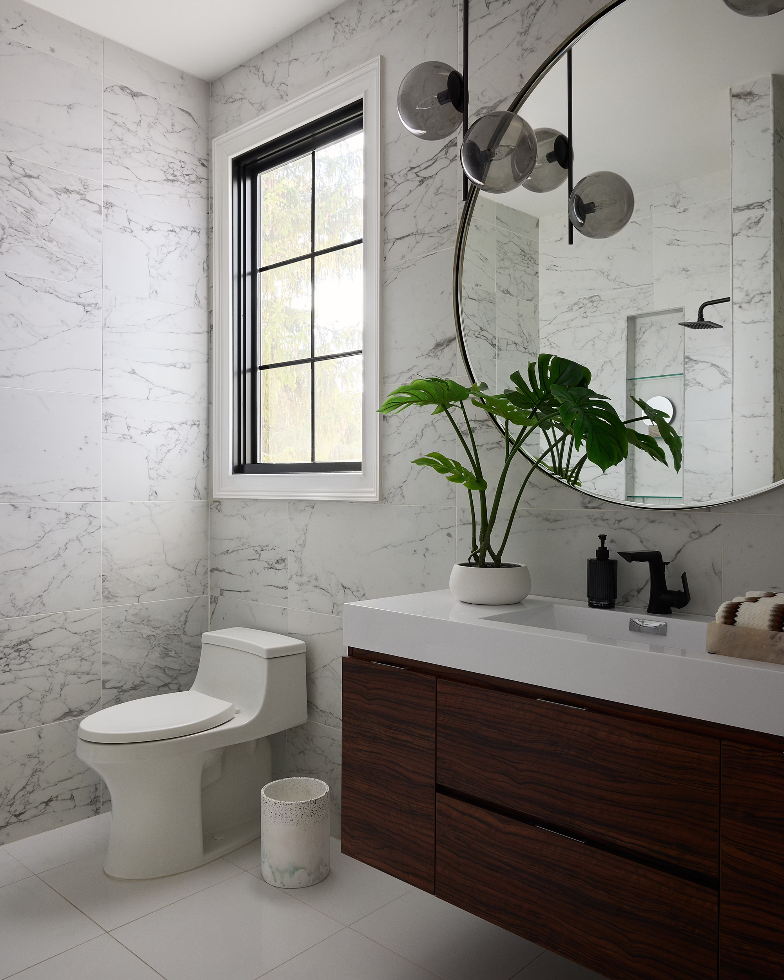
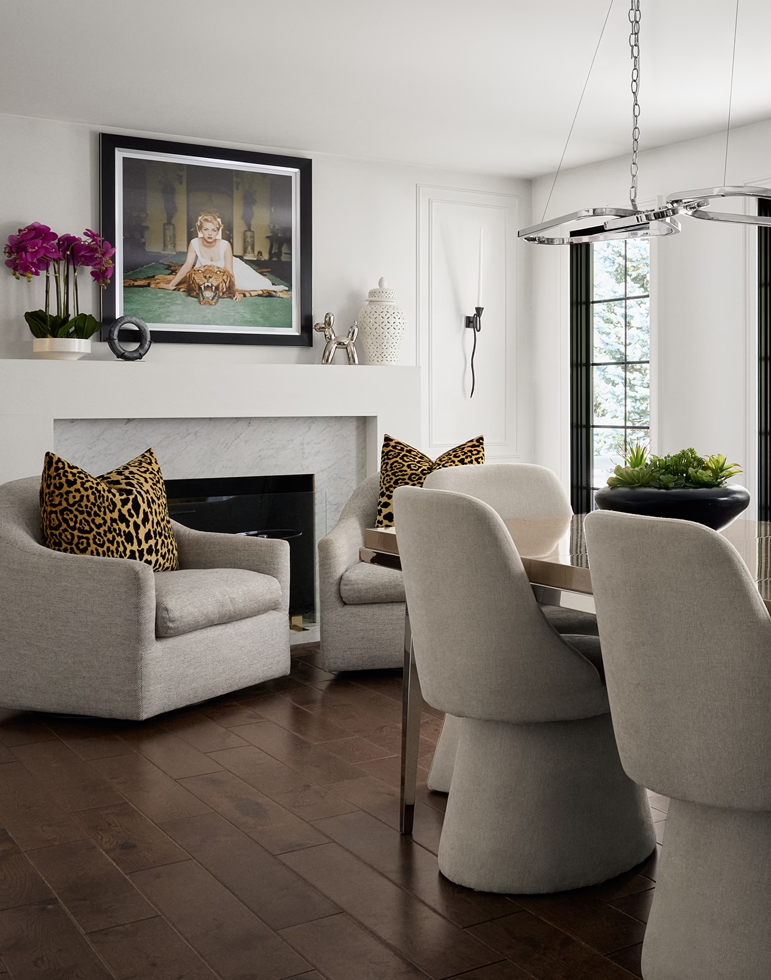
Rather than expand outward, we transformed the way the existing structure was used. A full front porch and relocated entry unlocked an open first floor, while the second story was reconfigured into a more purposeful layout. Large-format windows introduce height and natural light, with high-contrast tones and streamlined finishes reinforcing the new architectural direction.
The transformation moves beyond renovation: a familiar Cape recast for contemporary living while retaining the sense of place that made it worth preserving.